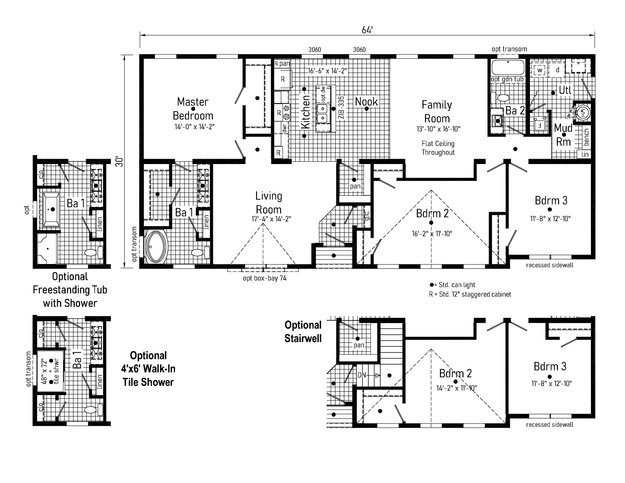
This modular home with an attached garage offers 2,160 square feet (30x72, garage included) with 3 bedrooms and 2 full baths. It's northern built with 2x6 exterior walls, full drywall, OSB wrap on the whole house, and a 5/12 roof pitch, plus an Electric Saver package for year-round efficiency.
Home Features:
Attached Garage — Plenty of room for vehicles, tools, and extra storage
No Carpet — Easy-care flooring throughout that's simple to keep clean
Large Hidden Pantry — Generous out-of-sight storage to keep groceries and kitchen essentials organized
Kitchen Island — Extra prep space and seating for cooking and entertaining
Stainless Steel Appliances — A modern, polished look in the kitchen

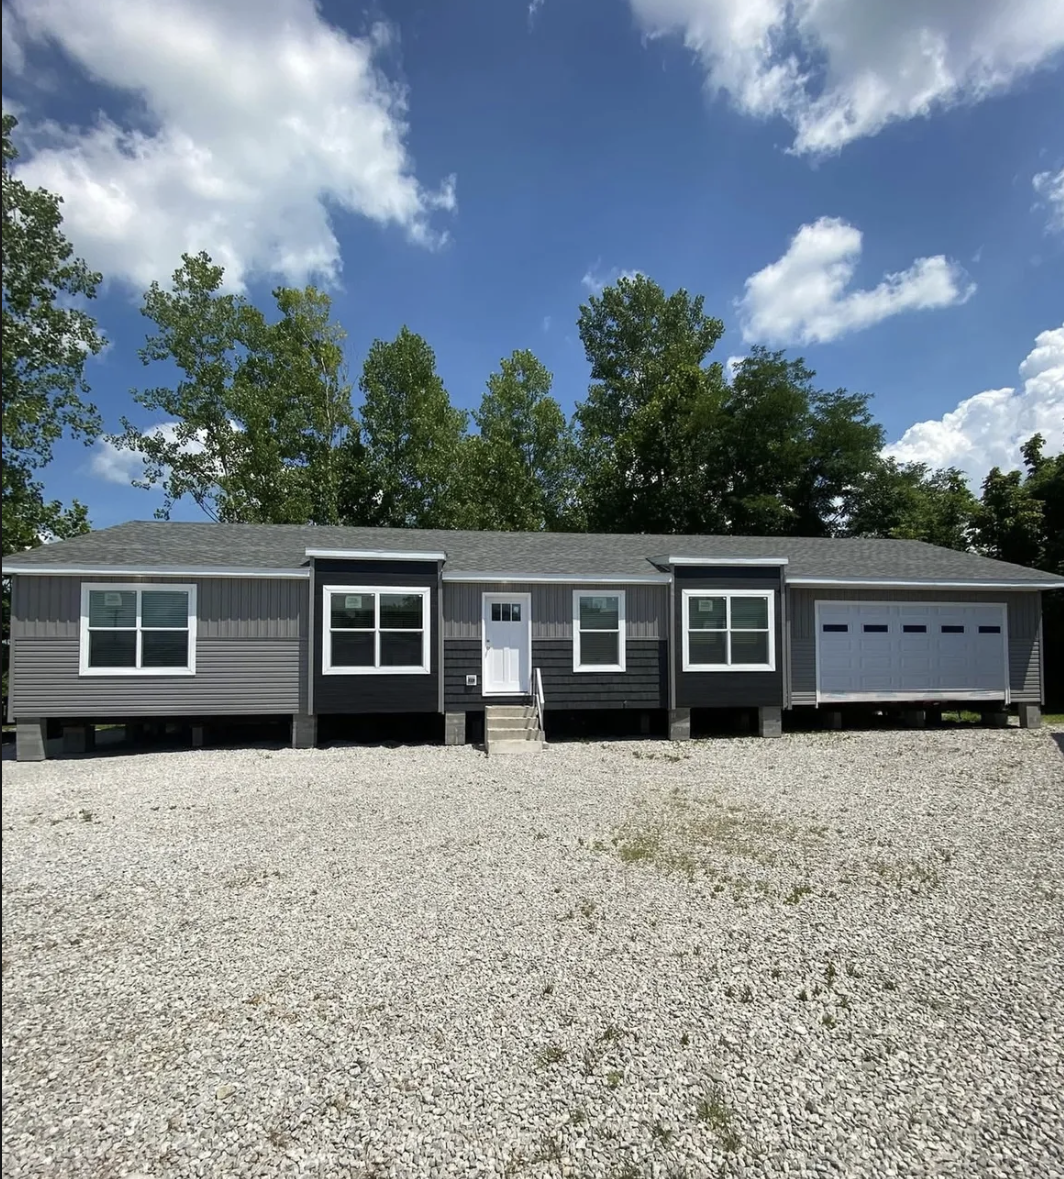 Image 1 of 11
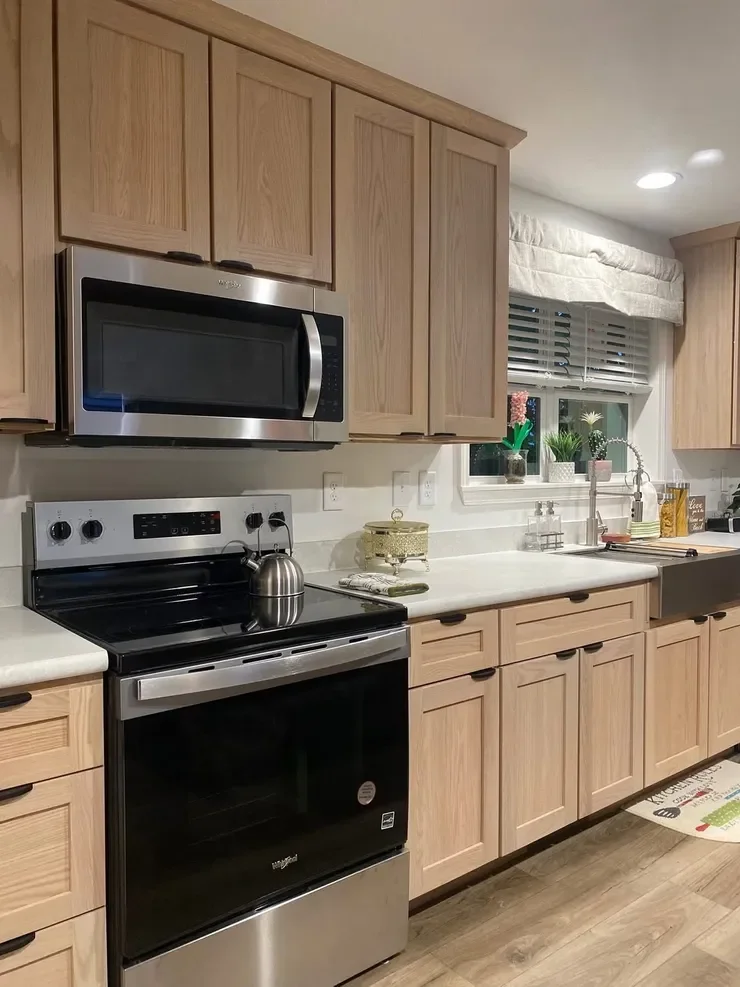 Image 2 of 11
 Image 3 of 11
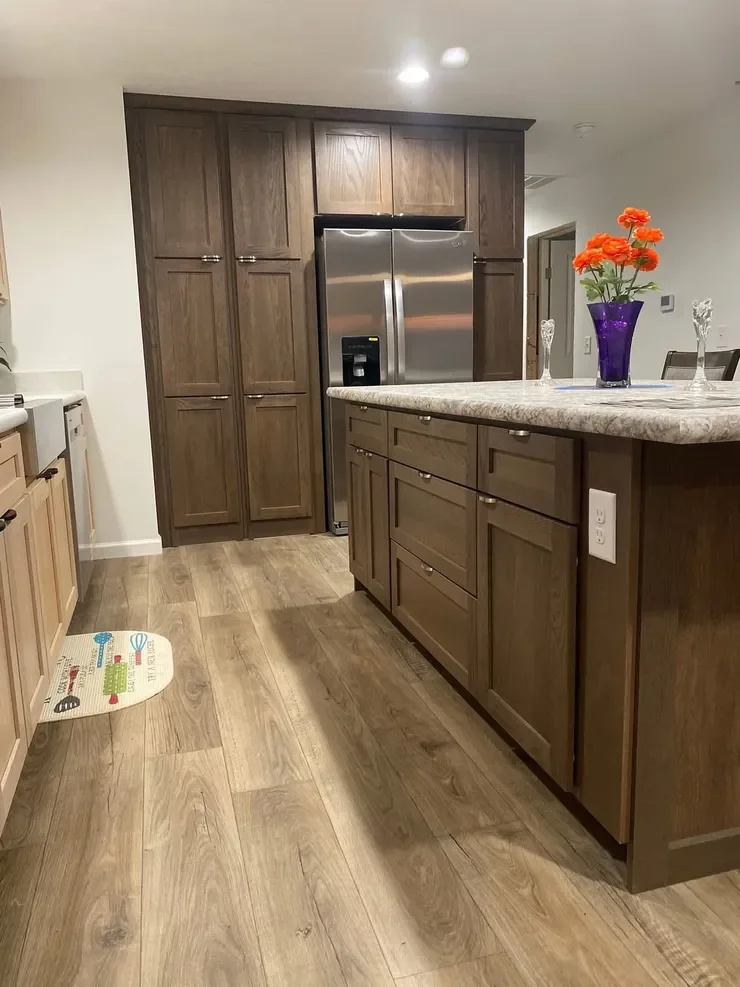 Image 4 of 11
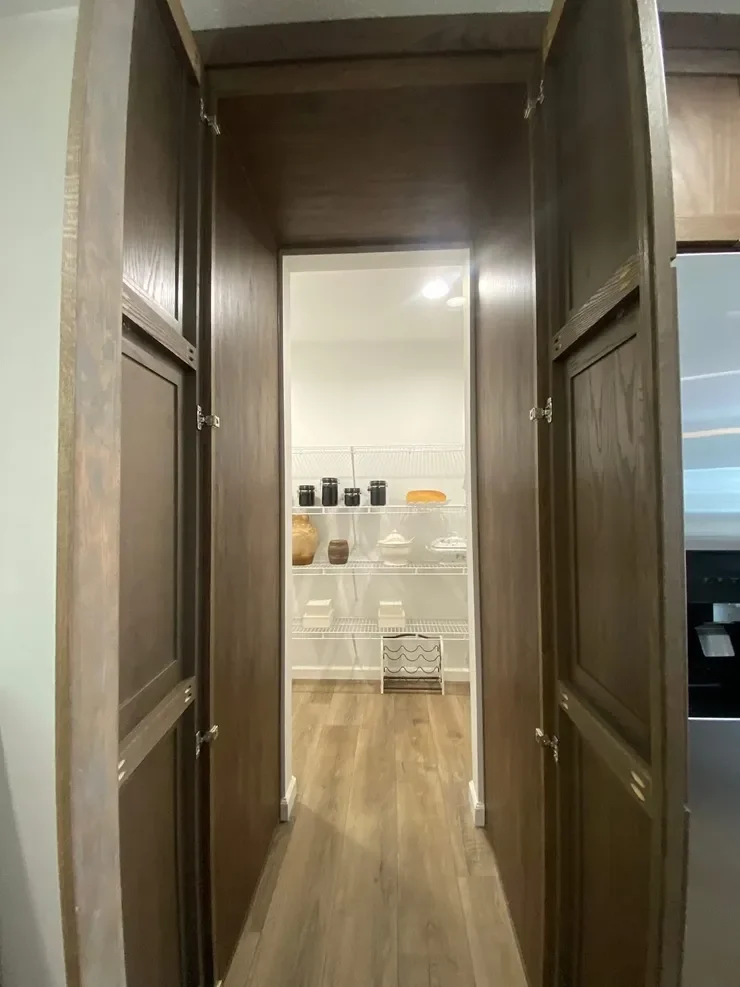 Image 5 of 11
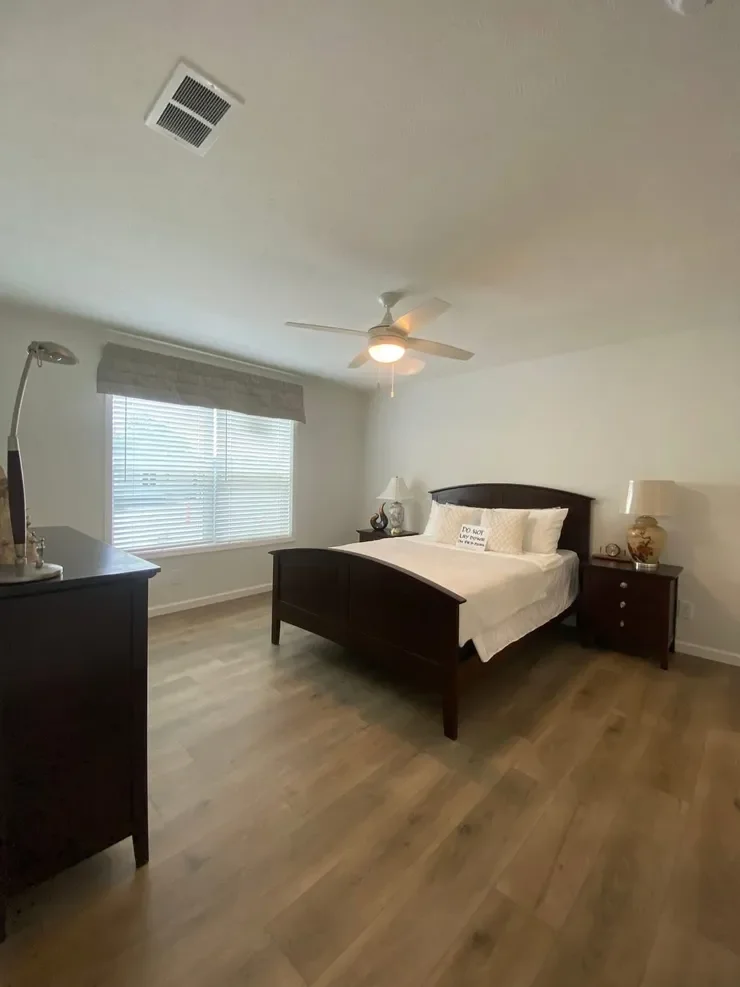 Image 6 of 11
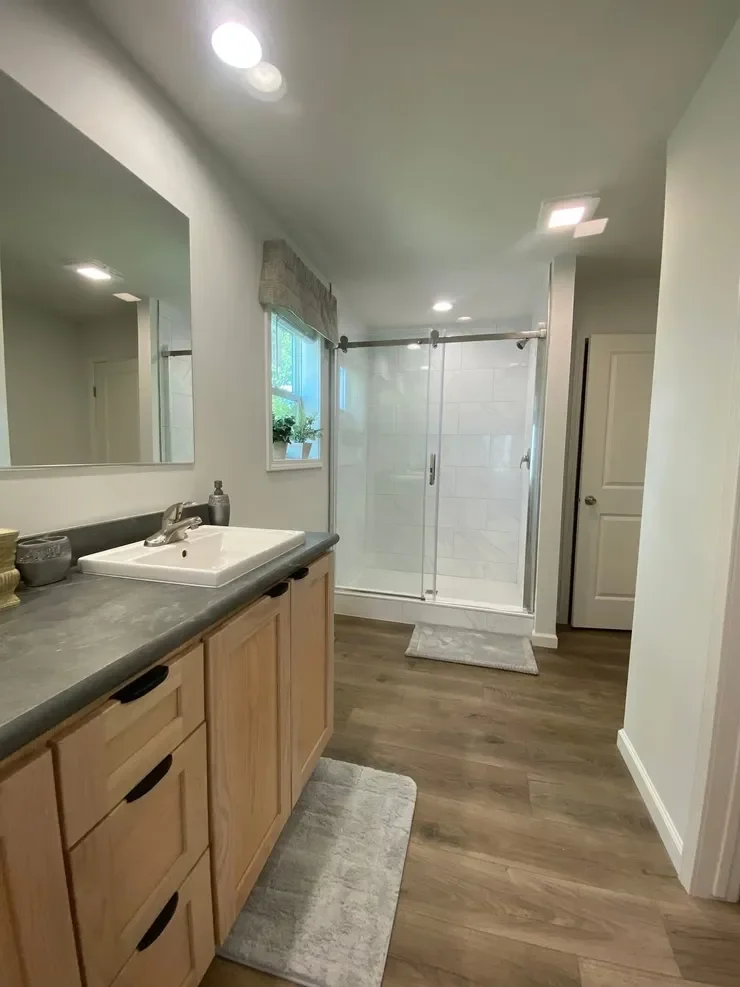 Image 7 of 11
 Image 8 of 11
 Image 9 of 11
 Image 10 of 11
 Image 11 of 11